
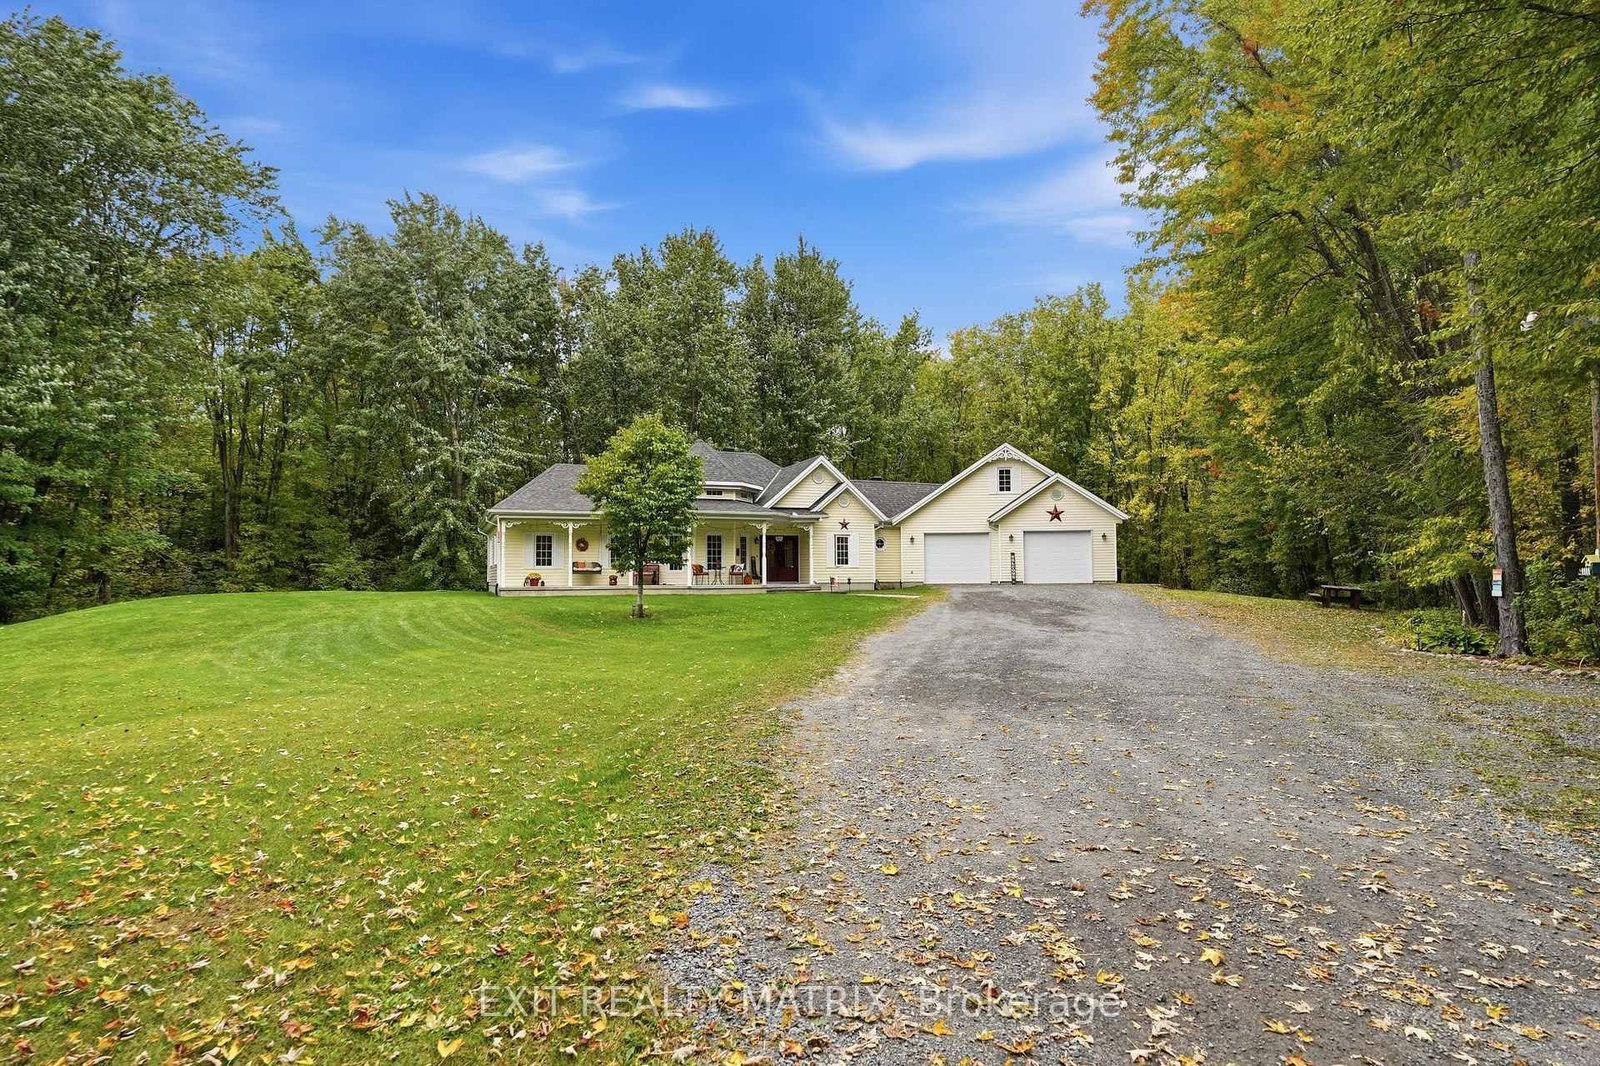
<-- style PDP --> 100 Pendleton Street, Champlain - Detached for sale for $799,900
  • new
  • for sale

100 Pendleton Street

Champlain, Ontario, K0B 1R0 - Vankleek Hill

$799,900

  • Neighbourhood

    Vankleek Hill

  • Major Intersection

    High and Smith

  • Listed Since: 48 day(s)

  • Last update: today

Overview

  • Property Type

    Detached, Bungalow-Raised

  • Bedrooms

    3 + 3

  • Bathrooms

    4

  • Basement

    Finished

  • Kitchen

    1

  • Total Parking

    6 (2 Attached Garage)

  • Lot Size

    75x202 (Feet)

  • Taxes

    $5,933.79 (2026)

  • Type

    Freehold

Property Description

Property description for 100 Pendleton Street, Champlain

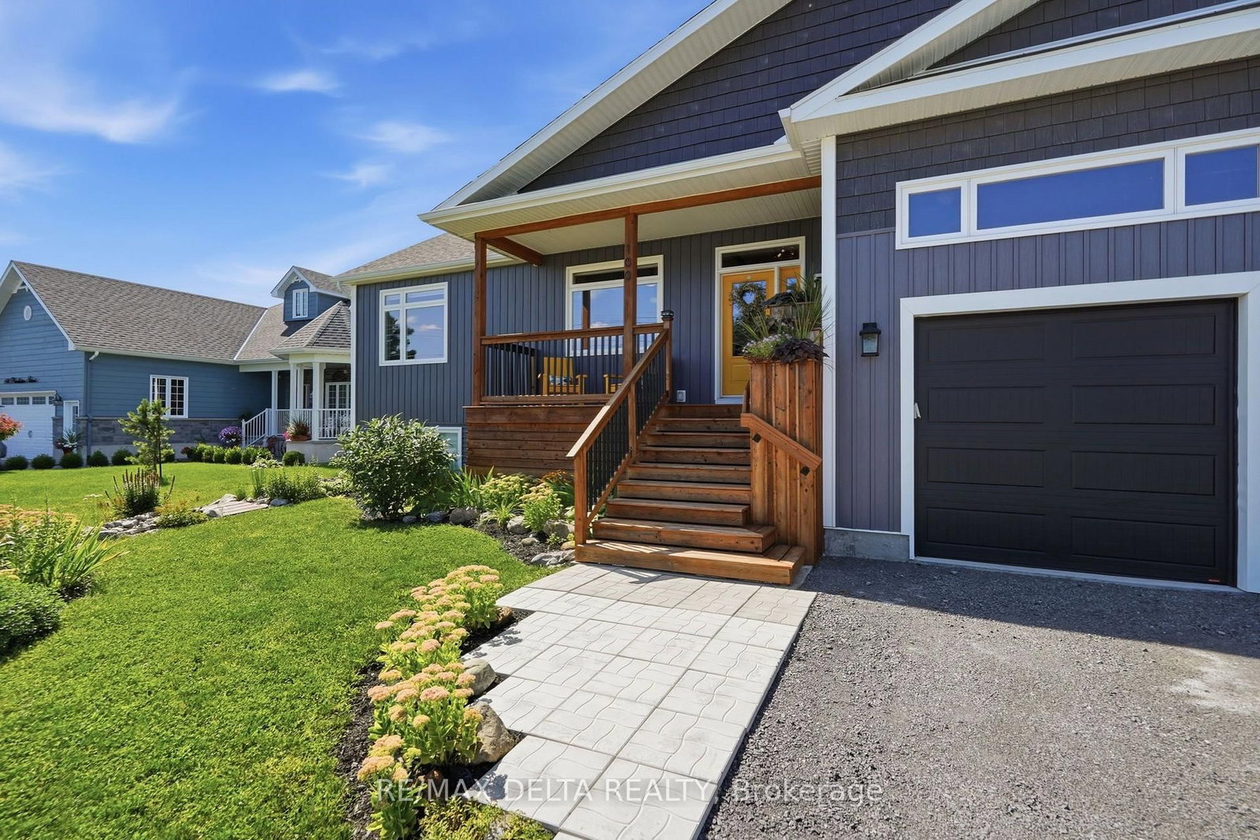
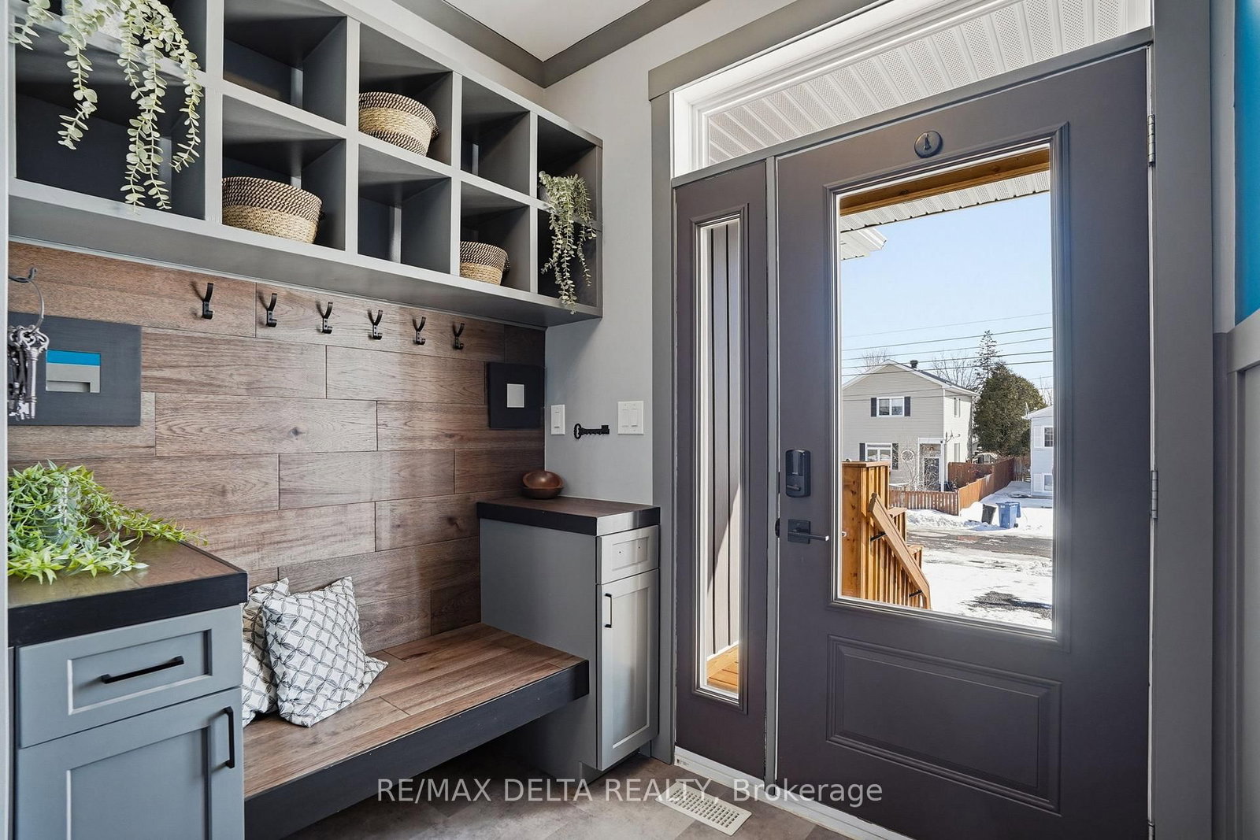
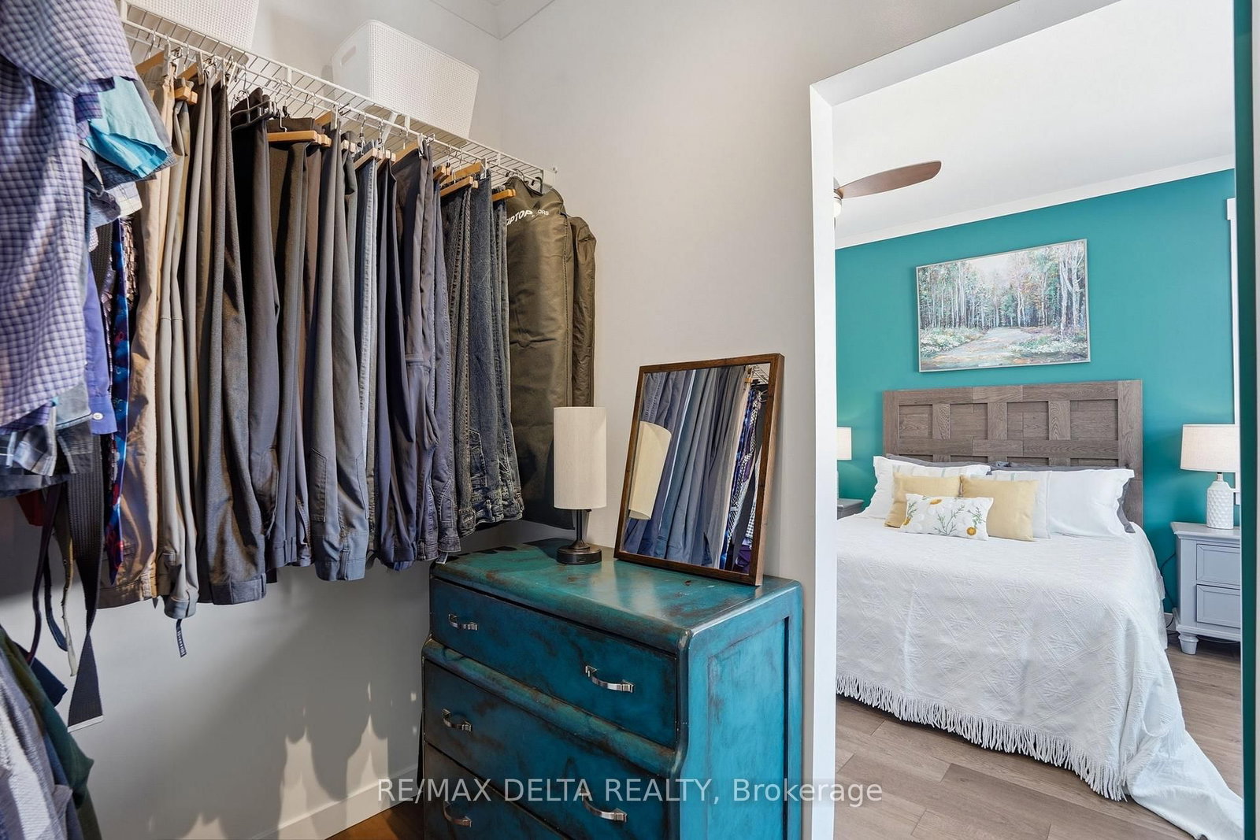
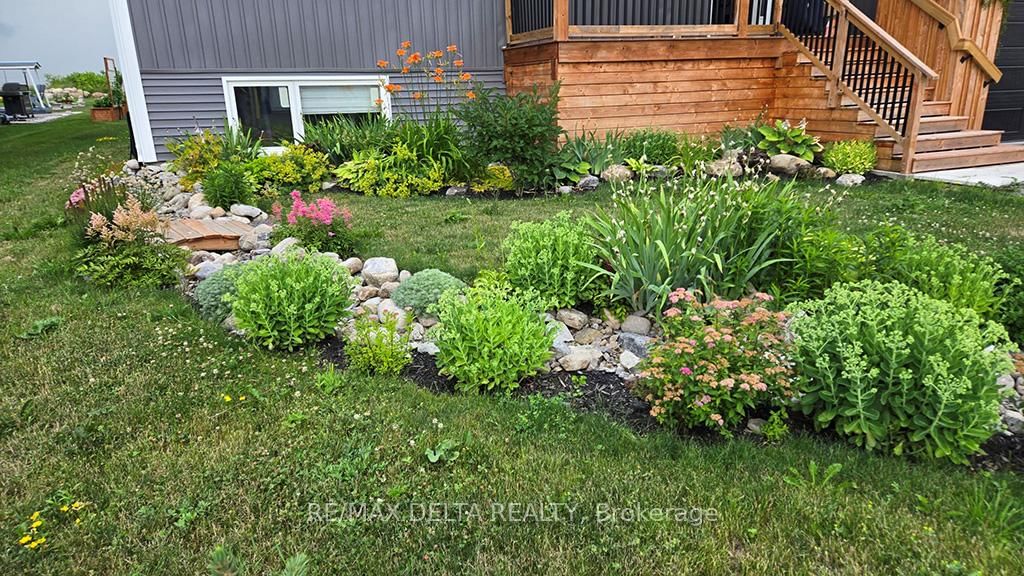
Why build when you can buy almost new? This impeccable 2022 build is move-in ready for family living, entertaining and relaxing at home! Let the view of the mountains be a beautiful way to start every morning. This is truly a home with everything you need! The gourmet kitchen with abundant cabinetry has a sumptuous granite-topped island and the walk-in pantry of your dreams!. A built-in oven and a cooktop complete this kitchen, where you can cook and enjoy entertaining. A coffee nook is just off the kitchen. Enjoy abundant natural light from large windows as well as the most beautiful sunsets ever from your rear deck! Established perennials in your front and back yard with your very own swim spa. A cute office space is located right off the family room area on the main floor, and a den/office meeting space with wet bar makes this a flexible home work location to meet clients or host meetings. The primary bedroom is at the rear of the home with a spacious walk-in closet and beautifully-appointed primary ensuite. Also on the main floor: a second bedroom, full bath, powder room and laundry. Because the home is built half above grade, large windows in the lower level make it feel like the main level. There is flex space that could be a gym or family area, plus three large basement bedrooms, each with generous closet spaces that will surprise you. There is also a third full bath in the lower level. Many inclusions: Refrigerator, built-in-oven, cooktop, hood fan, dishwasher, washer, dryer, wine fridge, swim spa with accessories, gazebo cover & side cover, deck swing, projector & theatre sound system, Central Vac & accessories, 2 auto garage door openers. 24 hours irrevocable on all offers.

Listed by RE/MAX DELTA REALTY

  • MLS #

    X13705278

  • Sq. Ft

    1500-2000

  • Sq. Ft. Source

    MLS

  • Lot Irregularities

    n/a

  • Year Built

    0-5

  • Pool

    None

  • Drive

    Private

  • Garage

    Attached, 2 spaces

  • Total Parking

    6

  • Family Room

    N

  • Den

    N

  • Exterior

    Vinyl Siding

  • Fireplace

    N

  • Roof

    Asphalt Shingle

  • Foundation

    Poured Concrete

  • Elevator

    N

  • Water View

    n/a

  • Laundry Level

    Main

  • Heat

    Forced Air

  • A/C

    Central Air

  • Water

    Municipal

  • Water Supply

    n/a

  • Sewers

    Sewers

  • Central Vac

    Y

  • Foyer

    2.23 x 5.06 ft Main level

  • Kitchen

    5.09 x 4.87 ft Main level

  • Pantry

    2.73 x 2.74 ft Main level

  • Living

    4.61 x 4.45 ft Main level

  • Dining

    5.55 x 4.4 ft Main level

  • Primary

    4.42 x 3.23 ft Main level

  • Laundry

    1.46 x 2.4 ft Main level

  • Other

    1.7 x 1.93 ft Main level

  • Office

    3.29 x 1.74 ft Main level

  • 2nd Br

    3.29 x 3.63 ft Main level

  • Den

    3.85 x 3.29 ft Main level

  • Media/Ent

    3.44 x 4.68 ft Bsmt level

  • 4th Br

    5.65 x 3.19 ft Bsmt level

  • 5th Br

    5.01 x 3.36 ft Bsmt level

  • Br

    4.32 x 4.69 ft Bsmt level

  • Rec

    7.5 x 5.82 ft Bsmt level

  • Utility

    3.92 x 1.93 ft Bsmt level

  • Other

    4.26 x 4.73 ft Bsmt level

  • MLS #

    X13705278

  • Sq. Ft

    1500-2000

  • Sq. Ft. Source

    MLS

  • Lot Irregularities

    n/a

  • Year Built

    0-5

  • Pool

    None

  • Drive

    Private

  • Garage

    Attached, 2 spaces

  • Total Parking

    6

  • Family Room

    N

  • Den

    N

  • Exterior

    Vinyl Siding

  • Fireplace

    N

  • Roof

    Asphalt Shingle

  • Foundation

    Poured Concrete

  • Elevator

    N

  • Water View

    n/a

  • Laundry Level

    Main

  • Heat

    Forced Air

  • A/C

    Central Air

  • Water

    Municipal

  • Water Supply

    n/a

  • Sewers

    Sewers

  • Central Vac

    Y

  • Foyer

    2.23 x 5.06 ft Main level

  • Kitchen

    5.09 x 4.87 ft Main level

  • Pantry

    2.73 x 2.74 ft Main level

  • Living

    4.61 x 4.45 ft Main level

  • Dining

    5.55 x 4.4 ft Main level

  • Primary

    4.42 x 3.23 ft Main level

  • Laundry

    1.46 x 2.4 ft Main level

  • Other

    1.7 x 1.93 ft Main level

  • Office

    3.29 x 1.74 ft Main level

  • 2nd Br

    3.29 x 3.63 ft Main level

  • Den

    3.85 x 3.29 ft Main level

  • Media/Ent

    3.44 x 4.68 ft Bsmt level

  • 4th Br

    5.65 x 3.19 ft Bsmt level

  • 5th Br

    5.01 x 3.36 ft Bsmt level

  • Br

    4.32 x 4.69 ft Bsmt level

  • Rec

    7.5 x 5.82 ft Bsmt level

  • Utility

    3.92 x 1.93 ft Bsmt level

  • Other

    4.26 x 4.73 ft Bsmt level

Thinking of Selling?

Find Out Your Home’s Value in Today’s Market!

No Email or Signup is required to view your home estimate.

estimate your home value

Contact Manoj Kukreja

Sales Representative,
Century 21 People’s Choice Realty Inc.,
Brokerage
(647) 576 - 2100

Manoj profile avatar

Property History

Property history for 100 Pendleton Street, Champlain

This property has been sold 1 time before. Create your free account to explore sold prices, detailed property history, and more insider data.

Sign In / Register

Mortgage Calculator

This data is for informational purposes only.

Mortgage Payment per month

Principal Amount

Interest

Total Payable

Amortization

Amortization

Closing Cost Calculator

This data is for informational purposes only.

Closing Cost Total for this property

Total Cash flow for purchasing this property

Down Payment(%)*
Additional information

Provincial Land Transfer Tax

Ontario Land Transfer Tax Rebate

Toronto Land Transfer Tax

Toronto Land Transfer Tax Rebate

PST on CMHC Insurance Premium

Lawyer Fees

$2,825

Government Registration Fee's

$164

Title Insurance

Closing Cost Total

Total Cash flow for purchasing this property

Provincial Land Transfer Tax

Ontario Land Transfer Tax Rebate

Toronto Land Transfer Tax

Toronto Land Transfer Tax Rebate

PST on CMHC Insurance Premium

Lawyer Fees

$2,825

Government Registarion Fee's

$164

Title Insurance

Down Payment(%)*

* A down payment of less than 20% is permitted only for first-time home buyers purchasing their principal residence. The minimum down payment required is 5% for the portion of the purchase price up to $500,000, and 10% for the portion between $500,000 and $1,500,000. For properties priced over $1,500,000, a minimum down payment of 20% is required.

Thinking of Selling?

Find Out Your Home’s Value in Today’s Market!

No Email or Signup is required to view your home estimate.

estimate your home value

Contact Manoj Kukreja

Sales Representative, Century 21 People’s Choice Realty Inc., Brokerage
(647) 576 - 2100

Manoj profile avatar

Recent Sold Listings in Vankleek Hill, Champlain

Popular Cities